
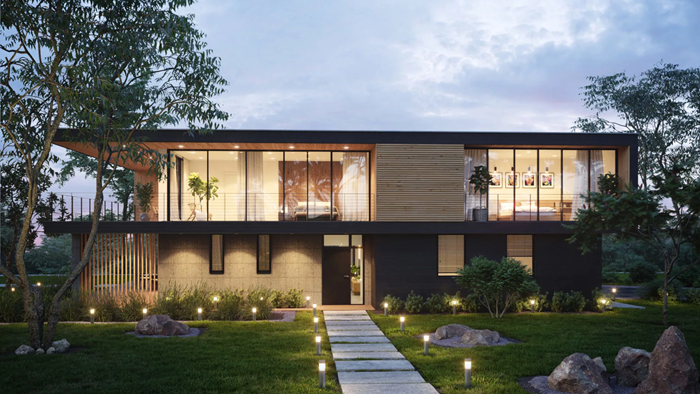
3D visualization of houses has become a key tool in modern design: it allows you to see the future project before construction begins, evaluate the composition, materials, and lighting, and check in advance how the house will «live» in its surroundings.
Unlike drawings and diagrams, a 3D model is understandable not only to the architect but also to the client: decisions on layout, facades, and interior connections are made more quickly, and the risk of misunderstandings between project participants is significantly reduced.
Accurate understanding of the project and reduced errors
The main advantage of 3D visualization from architectural rendering company is clarity. The model helps identify inaccuracies and controversial elements even at the concept stage: from facade proportions to elevations and complex roof connections.
- Scale verification: windows, entrance areas, canopies, and terraces are easier to assess by proportions than by lines on a plan.
- Control of spatial logic: movement through the house, usage scenarios, ease of passageways, and storage areas are more visible in a three-dimensional scene.
- Early collision resolution: overlaps between design and engineering solutions are easier to detect during visual inspection.
Speed up approvals with the client
When the client sees the house in perspective, it’s easier for them to formulate revisions: where to add light, change the roof angle, redesign the terrace, or increase the glazing area. This saves time on discussions and reduces the number of iterations because revisions become more specific.
Informed choice of materials and colors
Visualization allows you to compare finishing options—plaster, clinker, wood, composite—and see how they look under different lighting conditions. You can quickly check texture combinations, roofing shades, and window profiles, as well as the impact of surroundings such as greenery, paving, and fencing.
Result: Concept approval at the level of vision, not guesswork
A photorealistic rendering transforms an architectural idea from a set of assumptions into a visual image: you can see how the house will look with real materials, under different lighting conditions, and in a specific environment. This allows you to make key decisions on style, volume, and detail before the labor-intensive stages of drawing development begin.
When the client and designer share a common understanding of the future result, the risk of re-approvals, surprises during construction, and costly revisions is reduced. As a result, drawings are created based on the approved concept, rather than being used as a tool for research and debate.
What a photorealistic rendering provides before drawings begin
- A unified vision for all participants: the client, architect, designer, and contractor are all guided by a single image of the future home.
- Quick comparison of options: facades, roofing, windows, terraces, awnings, and proportions are easier to evaluate in visualizations than in diagrams.
- Checking materials and color combinations, taking into account light, textures, and the surrounding environment.
- Preventing errors at an early stage: disproportionate elements, controversial components, and overloaded details are immediately noticeable.
- Saving time and budget by reducing revision cycles in working documentation.
- Informed approval of the specifications: decisions are recorded before the details are detailed, which improves project manageability.
Photorealistic 3D visualization helps to coordinate the architectural concept even before drawings, because it makes the future home is understandable, verifiable and discussable in terms of the final result.